


-
-
For more information regarding the value of a property, please contact us for a free consultation.
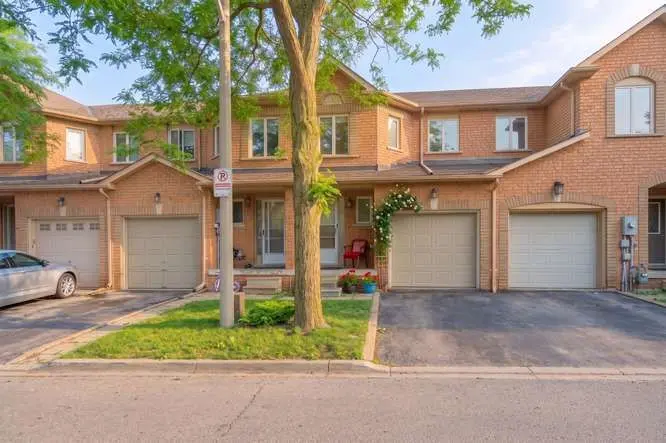
200 Cresthaven RD #59 Brampton, ON L7A 1J5
3 Beds
2 Baths
Key Details
Sold Price -
Property Type Condo
Sub Type Condo Townhouse
Listing Status Sold
Purchase Type For Sale
Approx. Sqft 1200-1399
Subdivision Snelgrove
MLS Listing ID W13516590
Sold Date -
Style 2-Storey
Bedrooms 3
Annual Tax Amount $4,094
Tax Year 2025
Property Sub-Type Condo Townhouse
Property Description
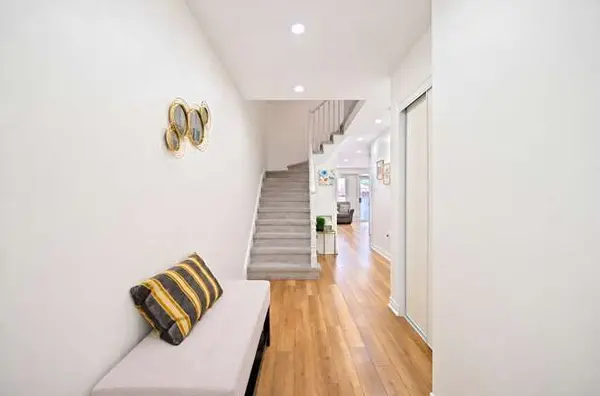
Welcome to this spacious and fully upgraded 2-storey townhome located in the highly sought-after, family-friendly Snelgrove community. Move-in ready and filled with natural sunlight, this beautifully maintained home offers the perfect blend of comfort, style, and convenience. The bright open-concept main floor features a spacious living and dining area with a walk-out to a private, fully fenced backyard backing onto open space with no homes behind. The modern upgraded kitchen is designed for both everyday living and entertaining, showcasing quartz countertops and backsplash, a double sink, breakfast bar, stainless steel appliances, and plenty of cabinet storage. Freshly painted and enhanced with pot lights on the main floor, this home offers a warm and inviting atmosphere. The upper level features three generously sized bedrooms and an updated 4-piece bathroom, complemented by brand-new engineered hardwood flooring throughout. The partially finished basement provides additional living space and can easily serve as a recreation room, home office, fitness area, or potential spare bedroom to suit your family's needs. Ideally located for today's busy lifestyle, this home offers easy access to Highway 410 and public transit, making commuting a breeze. Families will appreciate being close to highly rated schools, parks, playgrounds, and recreational facilities, while shopping centres, grocery stores, restaurants, and everyday amenities are just minutes away. Ample visitor parking within the community adds extra convenience for hosting family and friends.
Location
Province ON
County Peel
Area Peel
Rooms
Family Room No
Basement Partially Finished
Kitchen 1
Interior
Interior Features Carpet Free, Central Vacuum
Cooling Central Air
Laundry Ensuite
Exterior
Parking Features Private
Garage Spaces 1.0
Amenities Available BBQs Allowed
Exposure South West
Total Parking Spaces 2
Balcony None
Building
Locker None
Others
Senior Community Yes
Pets Allowed Yes-with Restrictions
ParcelsYN No
Read Less
Want to know what your home might be worth? Contact us for a FREE valuation!

Our team is ready to help you sell your home for the highest possible price ASAP
NEARBY SCHOOLS & BUSINESSES

GET MORE INFORMATION